Notice: Undefined offset: 3 in /home/host/raynar/www/html/_skin/layout/inc_navigation_middle.php on line 88
Ultrasonic
Ultrasonic testing (UT) is a non-destructive testing (NDT) method used to detect internal defects,
measure material thickness, and characterize materials.
This technology uses high-frequency sound waves to penetrate materials and evaluate their properties based on the reflection and transmission of these waves.
Key Concepts of Ultrasound Examination
Principles
Ultrasound waves are generated and propagated through materials.
When these waves hit a boundary or discontinuity (such as a crack or voids), they are reflected back.
The reflected waves are captured and analyzed to determine the presence and characteristics of the defect.
Application areas
Weld inspection: Detects defects in weld joints.
Thickness measurement: Measuring the thickness of materials, especially in corrosion monitoring.
Defect detection: Identify internal defects such as cracks, voids, and inclusions.
Materials characterization: Evaluate material properties such as particle structure and elasticity.
Components
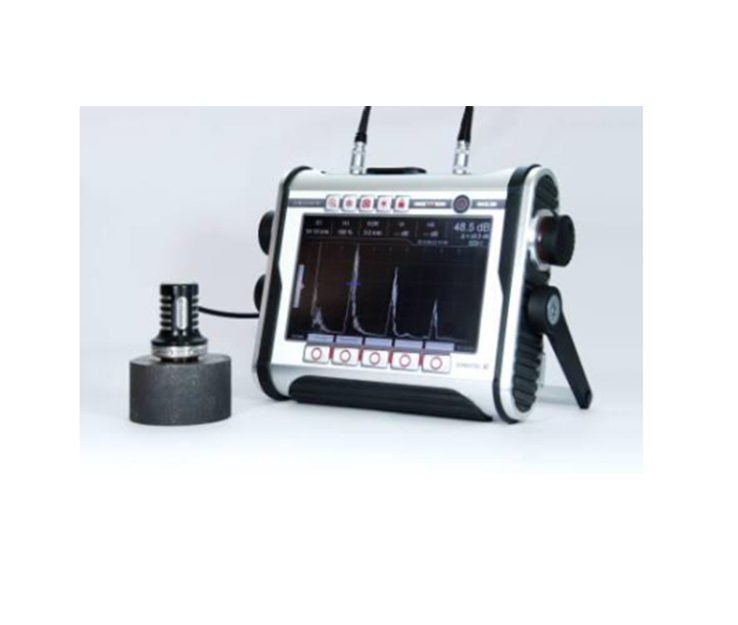
Transducer: Converts electrical energy into ultrasound and vice versa.
Pulser/Receiver: Generates high-voltage electrical pulses that the transducer converts into ultrasound.
Display device: Visualizes the data collected from the converter, typically in the form of A-scan, B-scan, or C-scan images.
Advantages
Non-destructive: Does not damage the material being tested.
Accuracy: Can detect very small defects and precise measurements.
Versatility: Applicable to a wide range of materials and industries.
Types of Ultrasound Examination
Pulse-echo testing: Measures the time it takes for an echo to return from a defect or boundary.
Transmission Testing: Uses two transducers on opposite sides of a material to measure the amount of sound transmitted through the material.
Phased array ultrasound (PAUT): Uses multiple elements on the transducer to steer and focus the beam, allowing detailed imaging.
Time-of-flight diffraction (TOFD): Uses the time of flight of diffracted waves around a flaw to accurately measure the size and location of the flaw.
Restrictions
Skilled workers are required.
Surface condition and shape may affect accuracy.
Difficult to inspect coarse particle materials or complex shapes.
Procedure
Settings
Clean the material surface.
A coupler (gel or liquid) is applied to transmit ultrasound efficiently.
Calibrations
Set up your equipment using reference standards to ensure accuracy.
Test
Place the transducer on the material.
Move the transducer over the area to be tested while recording data.
Interpret the results displayed on the screen.
Analysis
Analyze data to identify reflections that indicate defects.
Measures the size and location of detected defects.
Reports
Document your findings, including the type and size of the defect (if any).
Ultrasonic testing is widely used for reliability and accuracy in ensuring the integrity of critical components in industries such as aerospace, automotive, construction, and manufacturing.